
Sheet 02 / House Types
House Types
Two ranges: eight individually designed prefab homes, from a compact studio to a three-bedroom house, and the Marigold range of single-storey facades with dual-key floorplans.
Prefab Homes
Eight designs, each with its own floorplan — from the Montis studio to the three-bedroom Azure.
 01
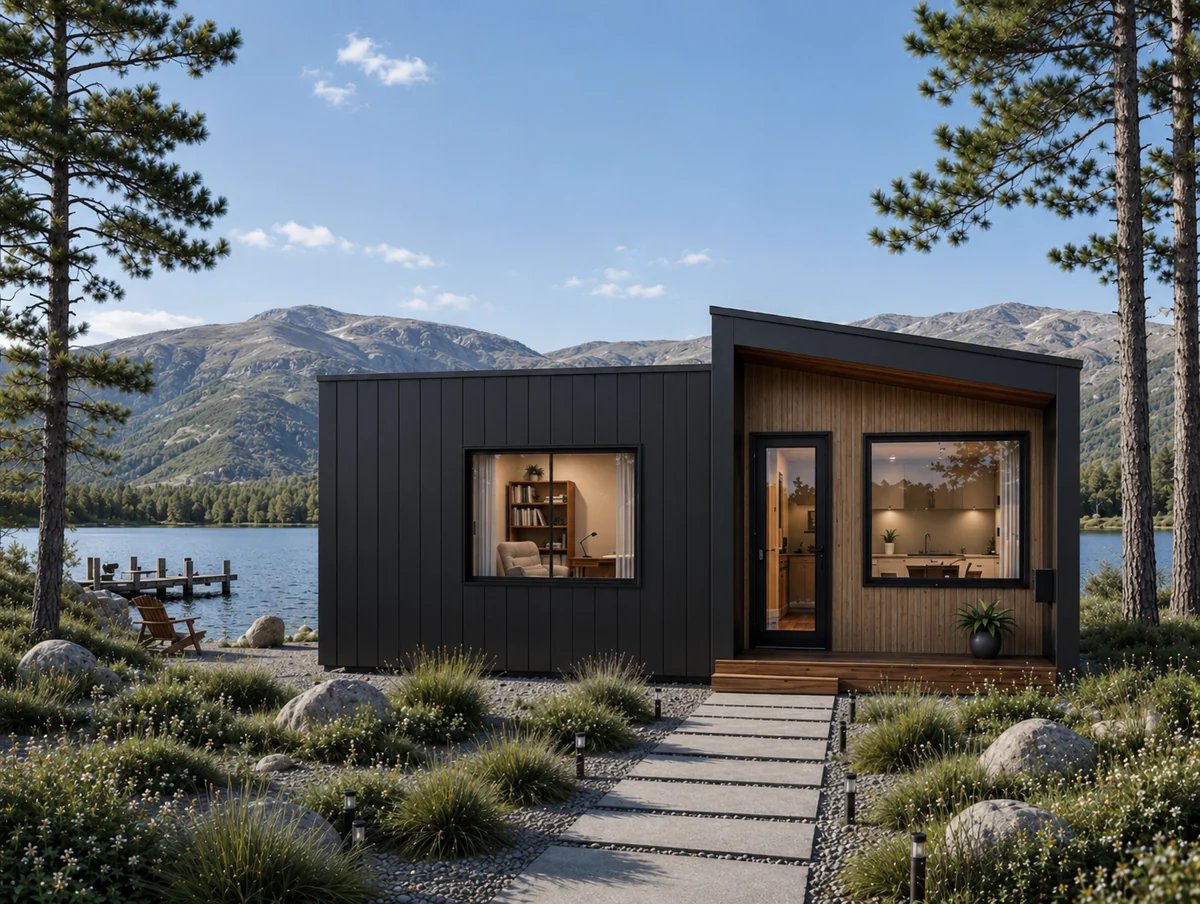
Azure
Three bedrooms, the largest in the range
- Bed
- 3 bedrooms
- Bath
- 2 bathrooms (main bathroom plus ensuite)
- Size
- 14,200mm x 9,095mm
 02
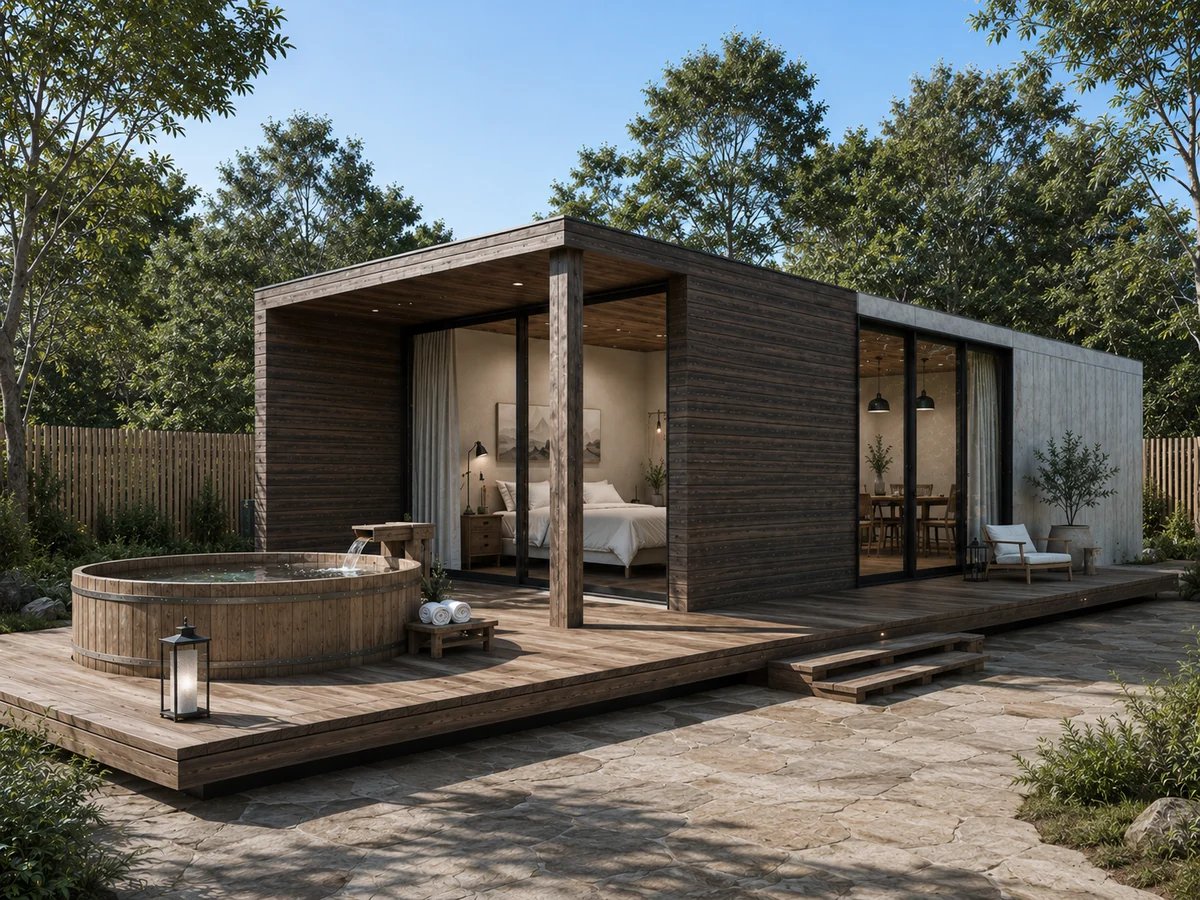
Chaya
One bedroom, open plan
- Bed
- 1 bedroom
- Bath
- 1 bathroom
- Size
- 11,300mm x 3,500mm
 03
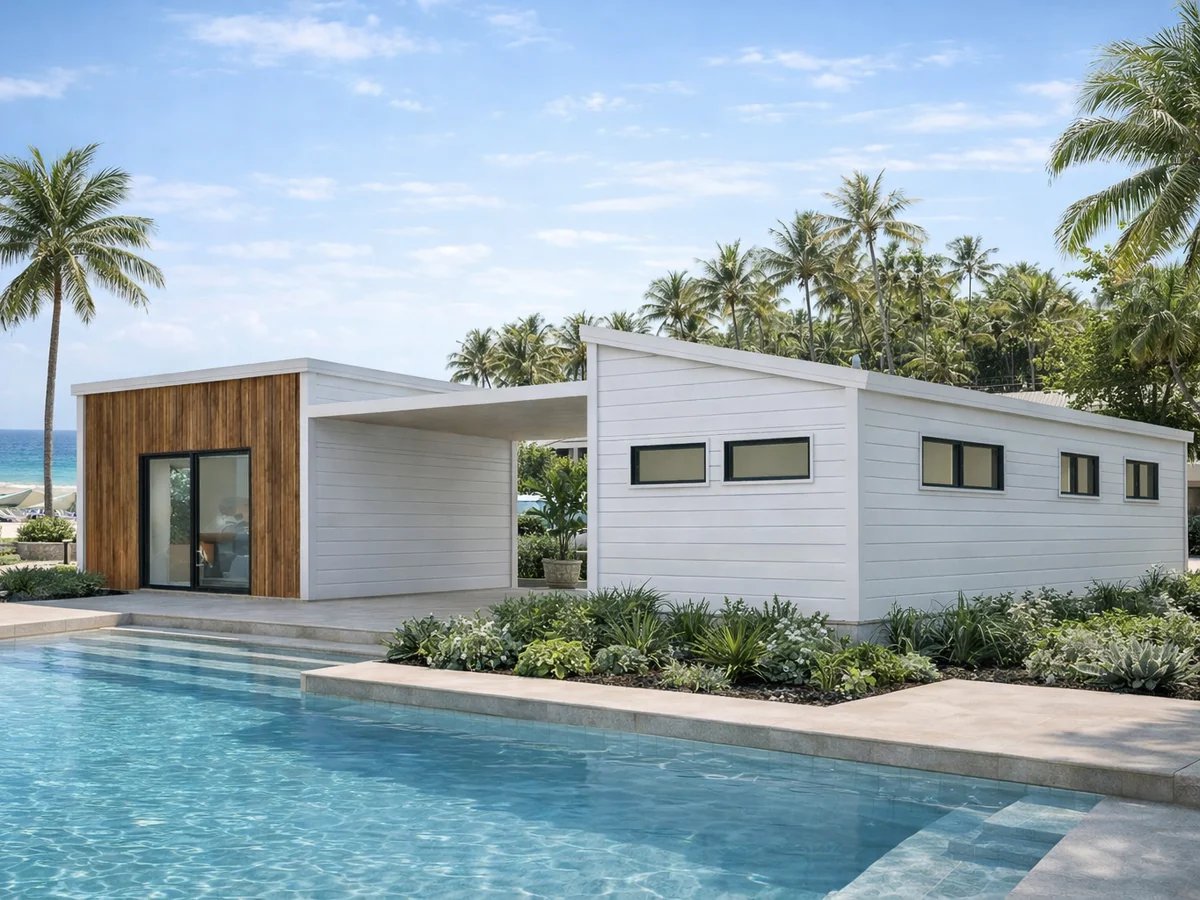
Foren
Two modules around a covered deck
- Bed
- 3 bedrooms, flexible
- Bath
- 2 bathrooms
- Size
- 11,300mm overall (5,500mm + 5,800mm modules), 3,500mm deep
 04
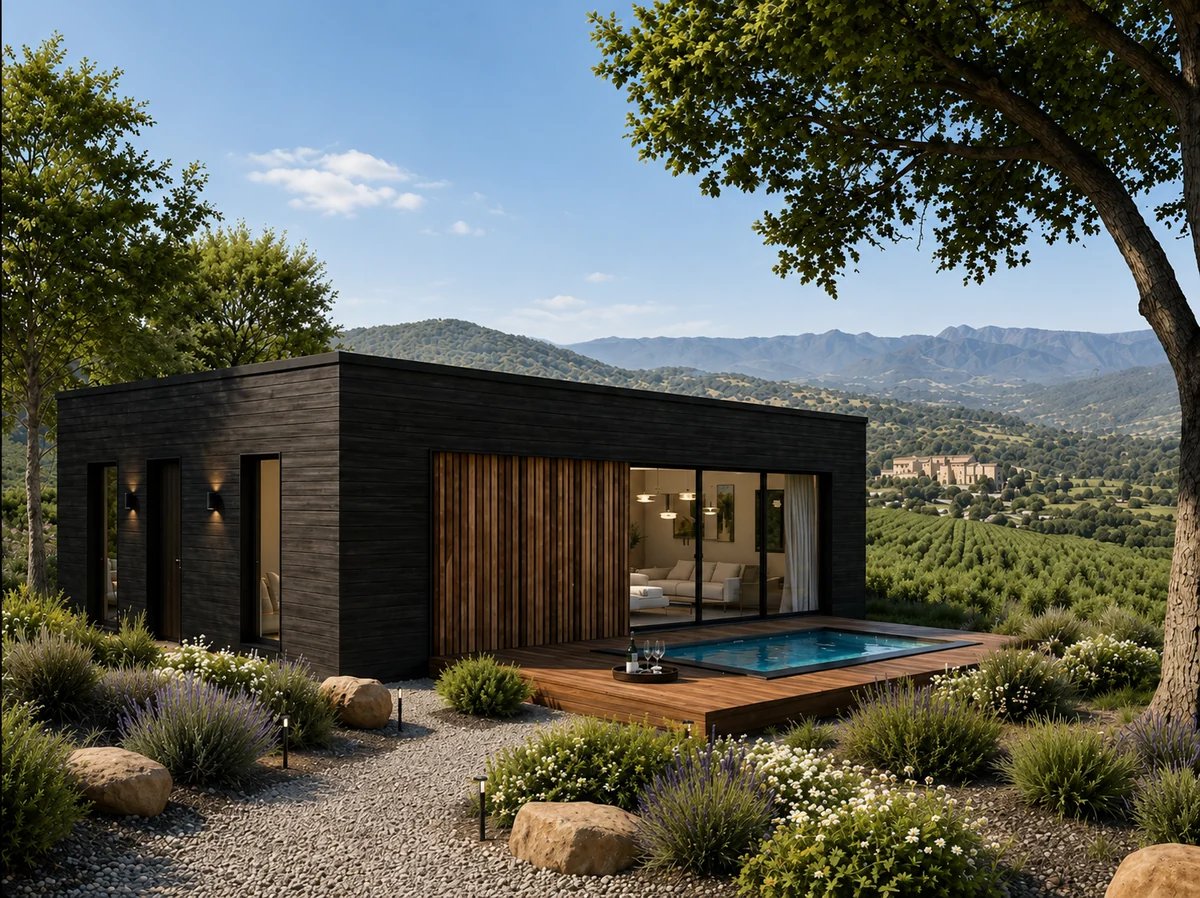
Mirae
Three bedrooms in a compact footprint
- Bed
- 3 bedrooms
- Bath
- 2 bathrooms
- Size
- 11,300mm x 7,000mm
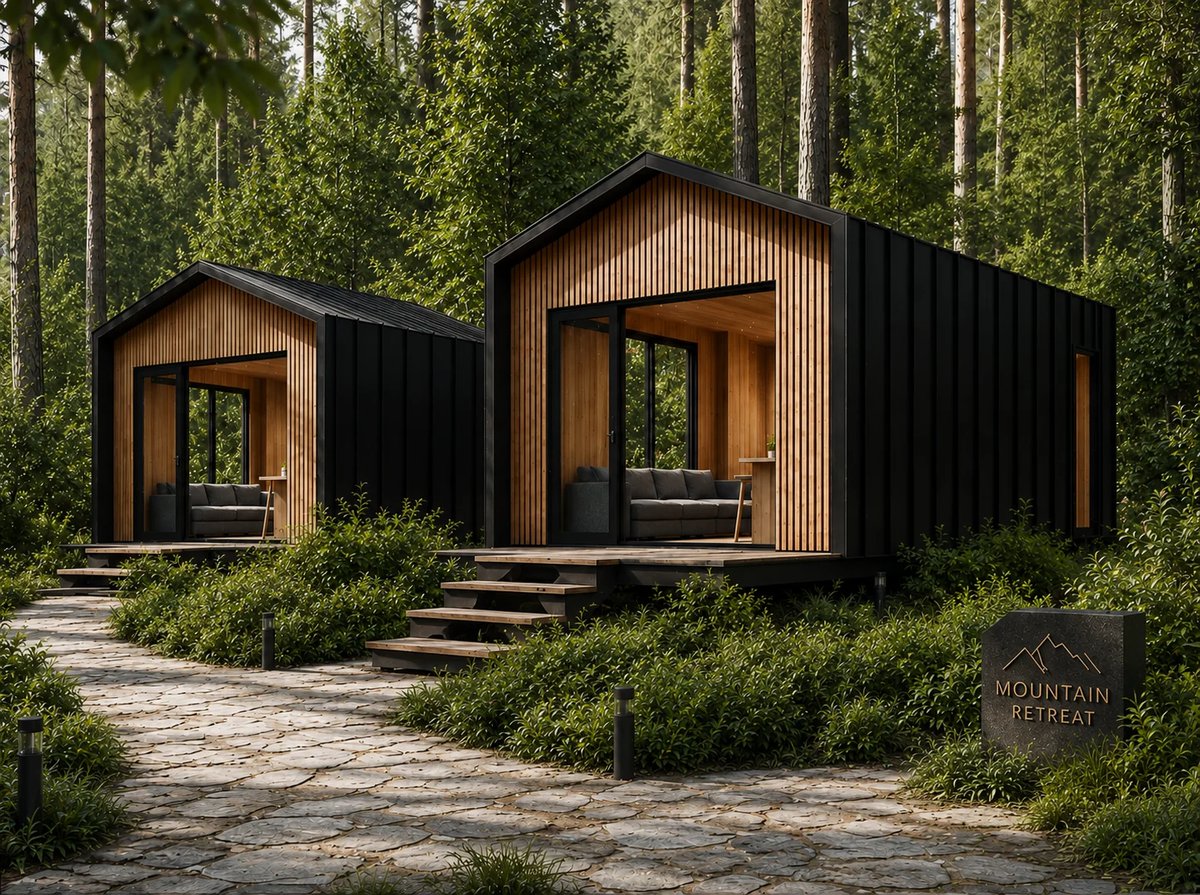 05
Montis
Studio retreat, the smallest in the range
- Bed
- Studio (queen bed)
- Bath
- 1 bathroom
- Size
- 5,500mm x 4,200mm, plus 1,200mm deck
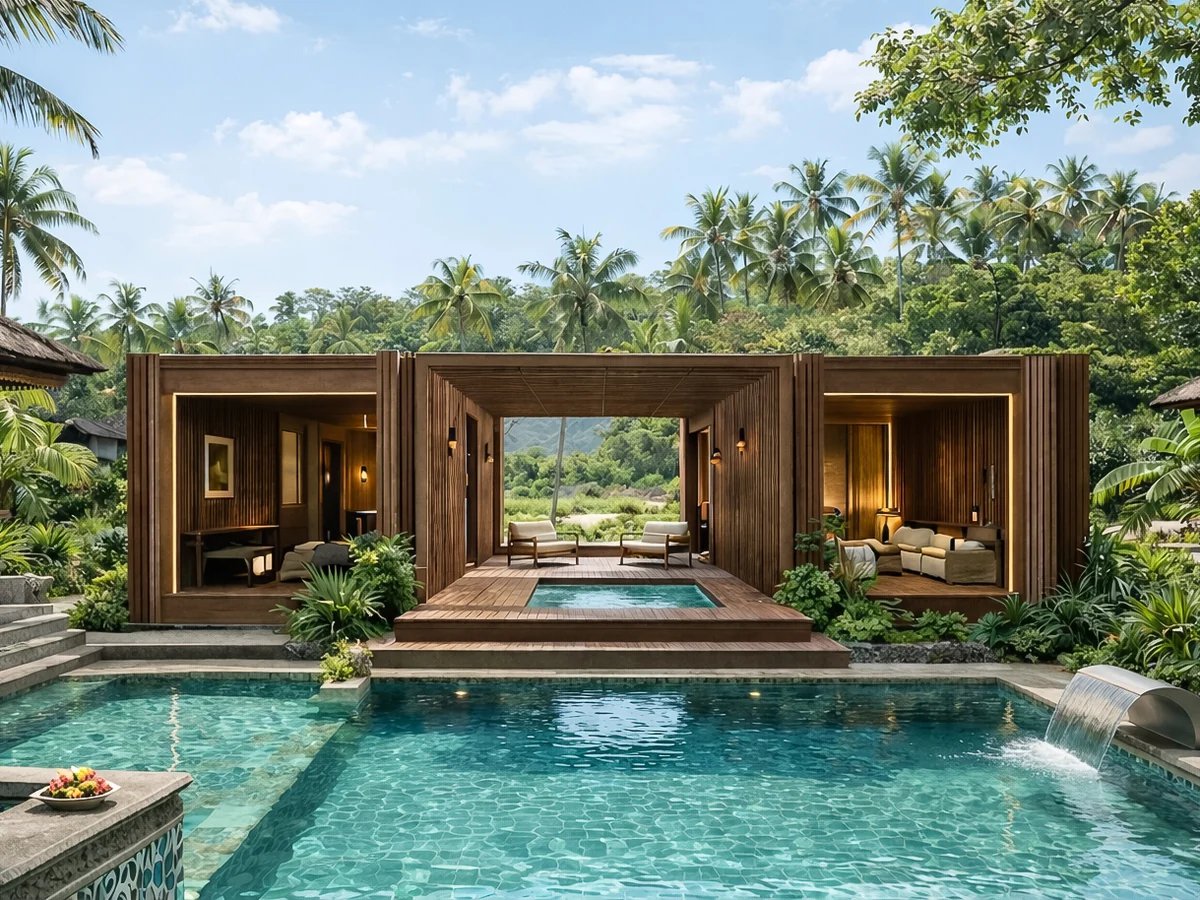 06
Orenda
Two modules, a bedroom in each
- Bed
- 2 bedrooms
- Bath
- 2 bathrooms
- Size
- 11,300mm overall (5,500mm + 5,800mm modules), 3,500mm deep
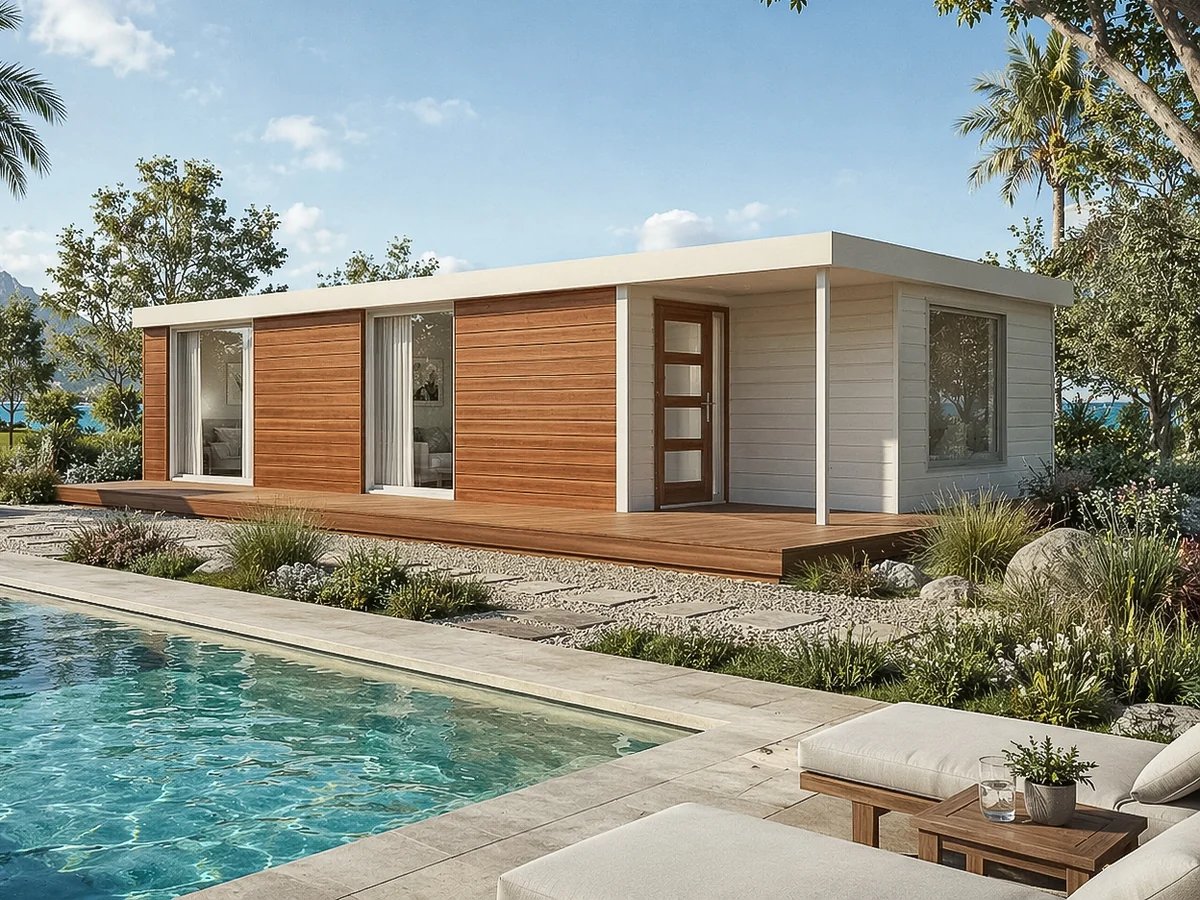 07
Sieta
Two bedrooms with alfresco
- Bed
- 2 bedrooms
- Bath
- 2 bathrooms (bath/laundry plus ensuite)
- Size
- 11,400mm x 6,530mm
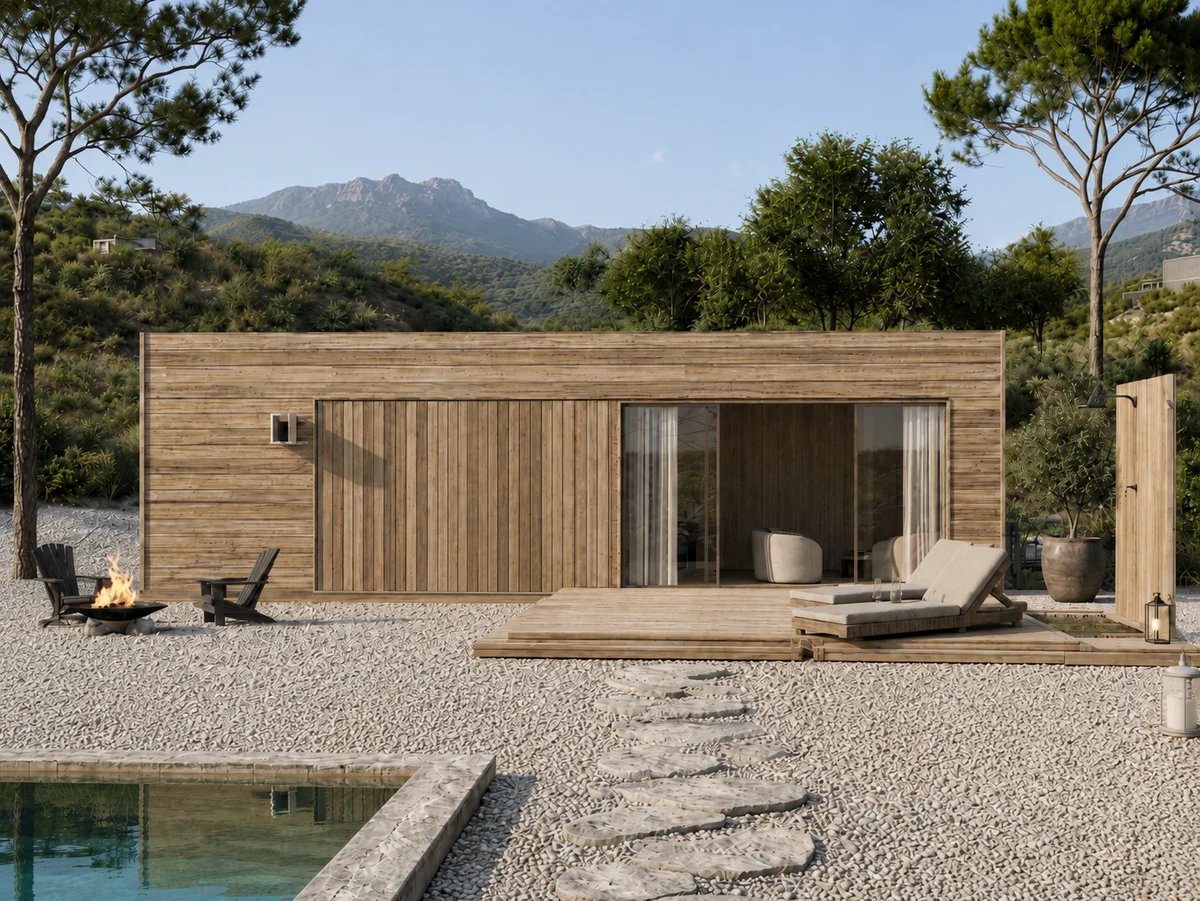 08
Verano
Two bedrooms, single module
- Bed
- 2 bedrooms
- Bath
- 1 bathroom
- Size
- 11,300mm x 3,500mm
Marigold Facades
Eight facade treatments for the Marigold single-storey range.
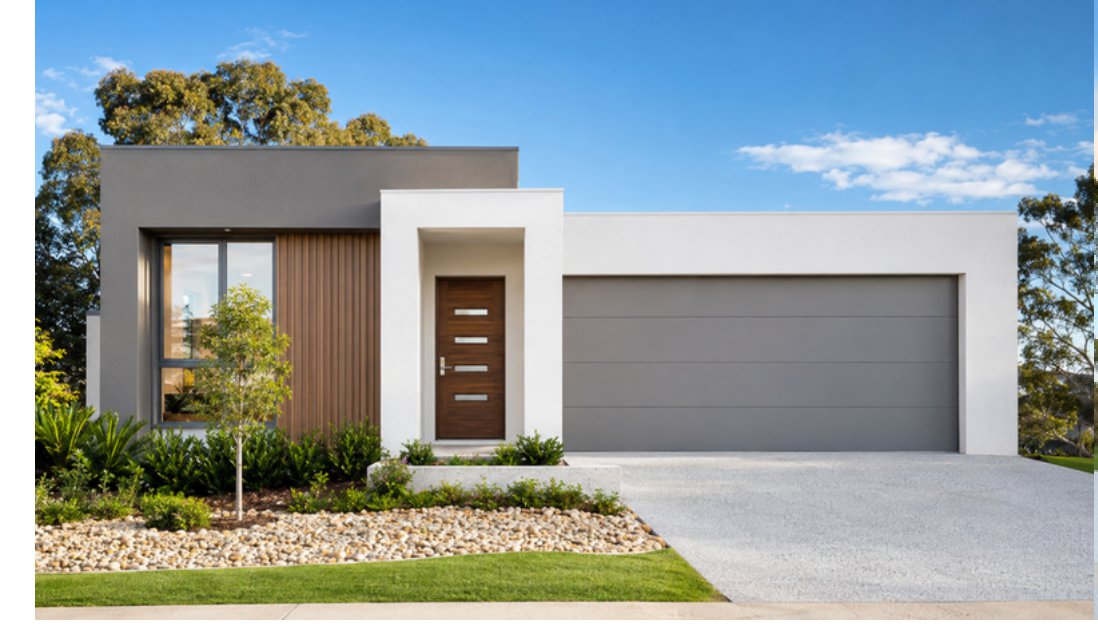 F01
Marigold 1
A contemporary facade with clean geometric forms, warm timber accents, and a monochrome palette around a recessed entry.
View floorplans →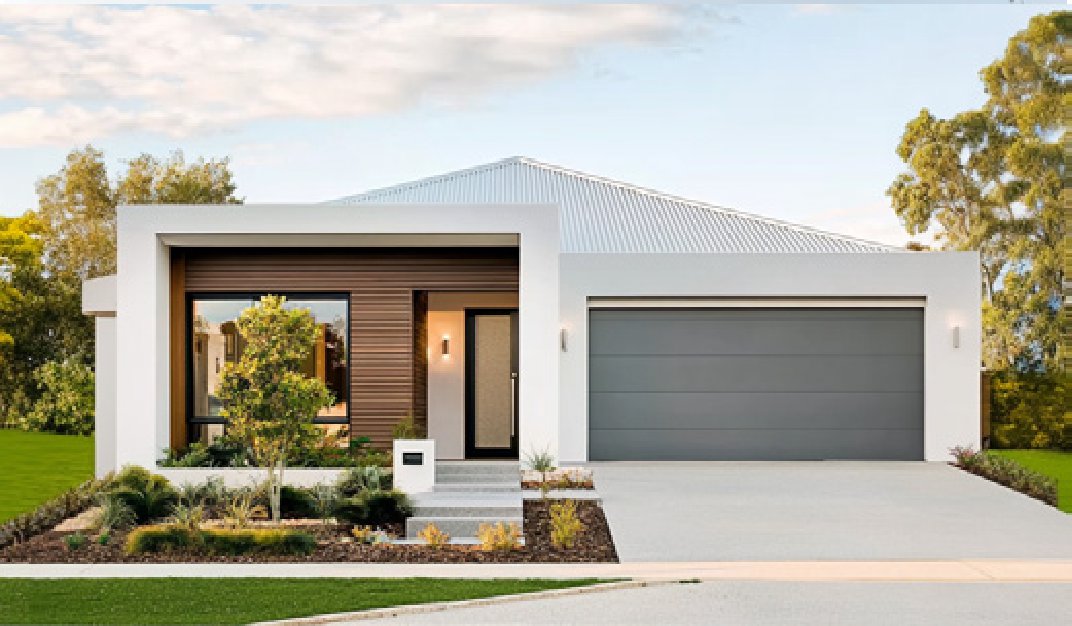 F02
Marigold 2
A modern classic look built around a white portal frame, light metal roof, and warm timber detailing.
View floorplans →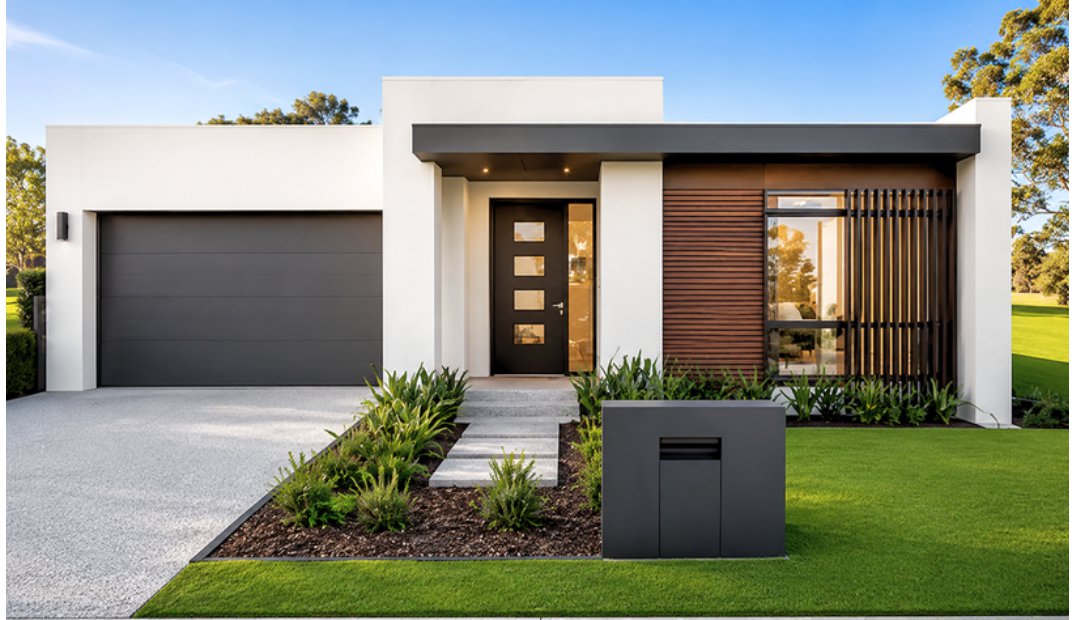 F03
Marigold 3
A bold, sophisticated facade with charcoal feature elements, horizontal timber cladding, and vertical screening.
View floorplans →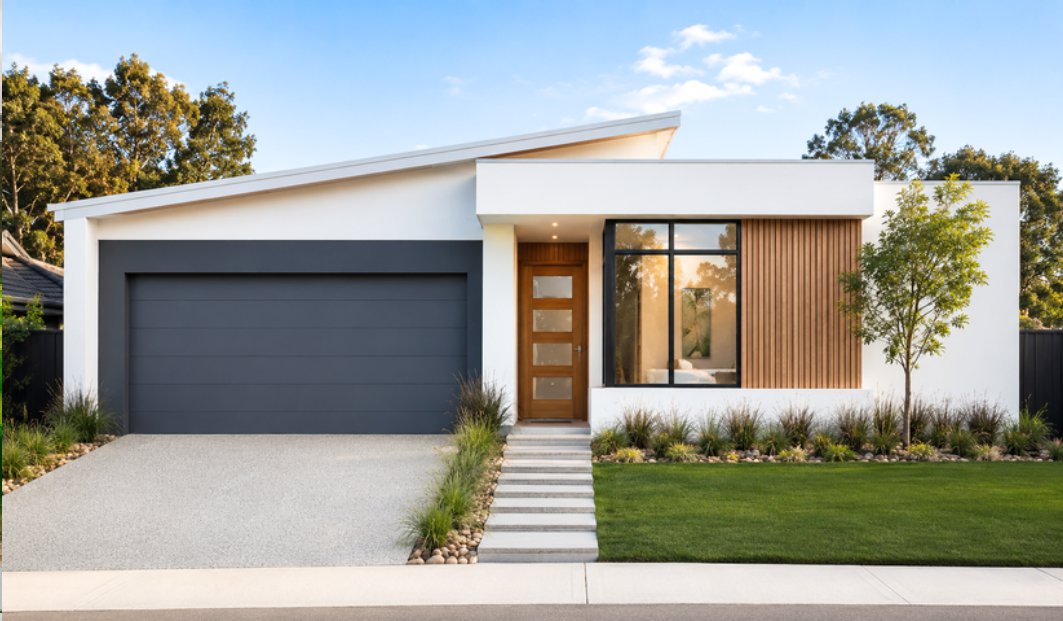 F04
Marigold 4
A modern coastal-inspired design with a skillion roof and natural timber textures.
View floorplans →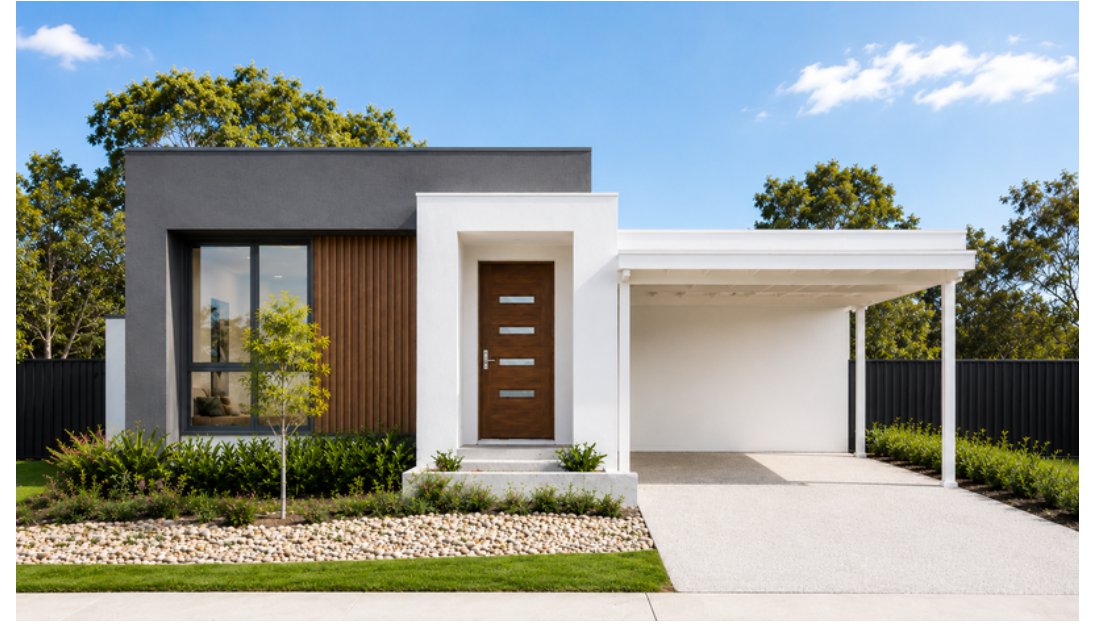 F05
Marigold 5
A minimalist pavilion-style facade with a flat roof, crisp white walls, an integrated carport, and warm timber accents.
View floorplans →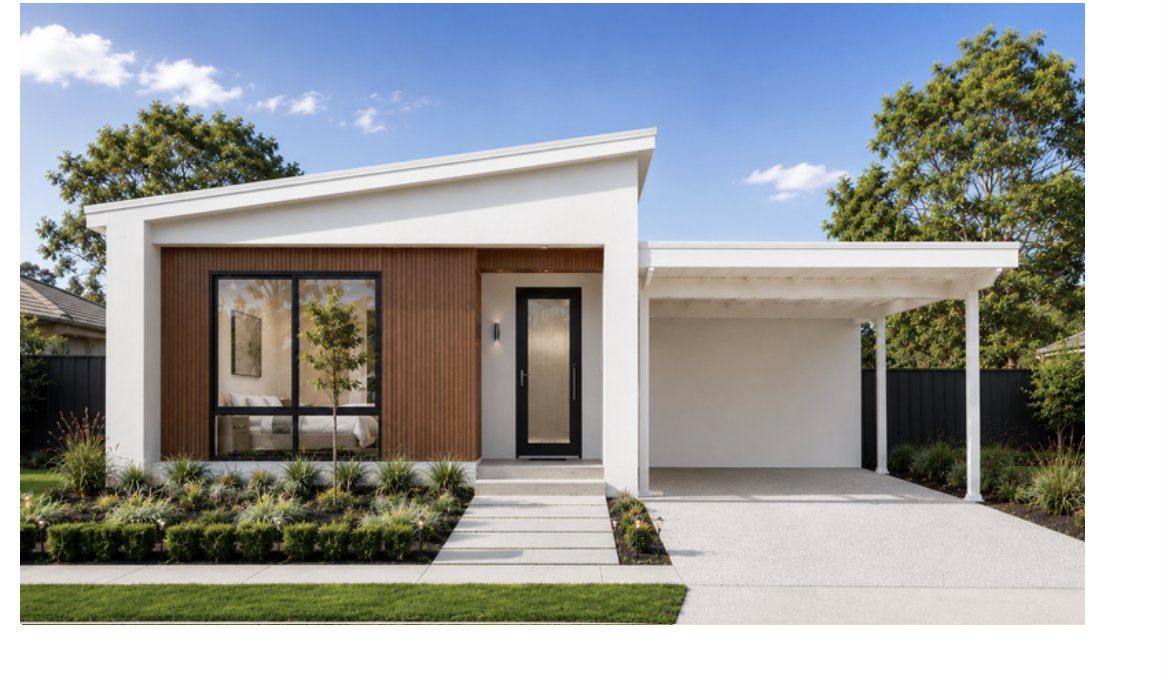 F06
Marigold 6
A contemporary design with a skillion roof, elevated entry, and symmetrical landscaping.
View floorplans →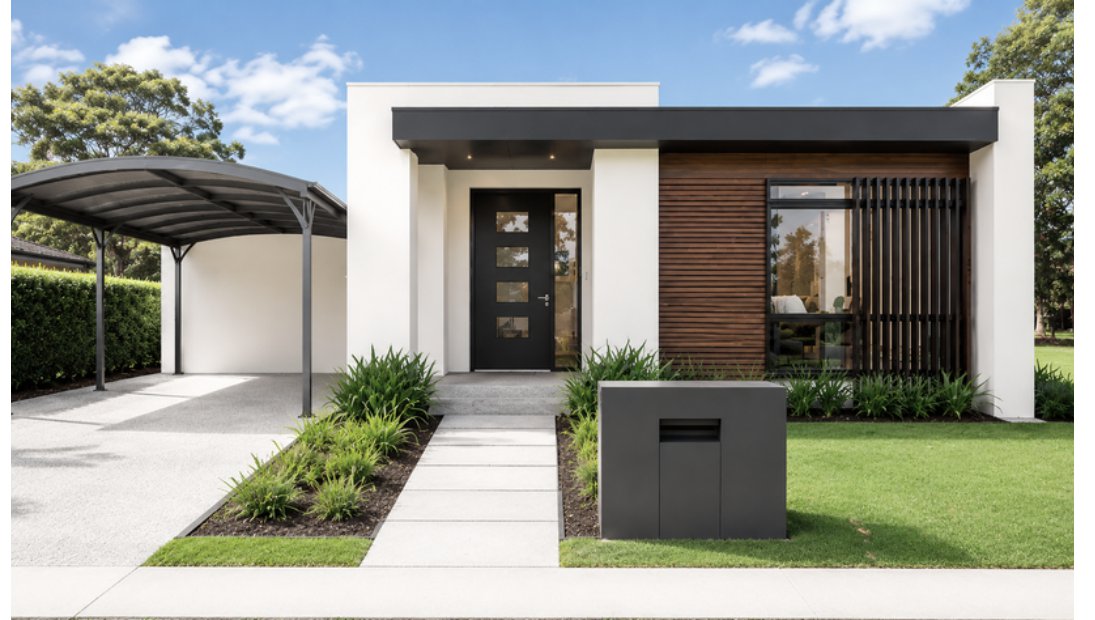 F07
Marigold 7
A modern facade with a curved charcoal carport, dark feature canopy, and rich timber cladding.
View floorplans →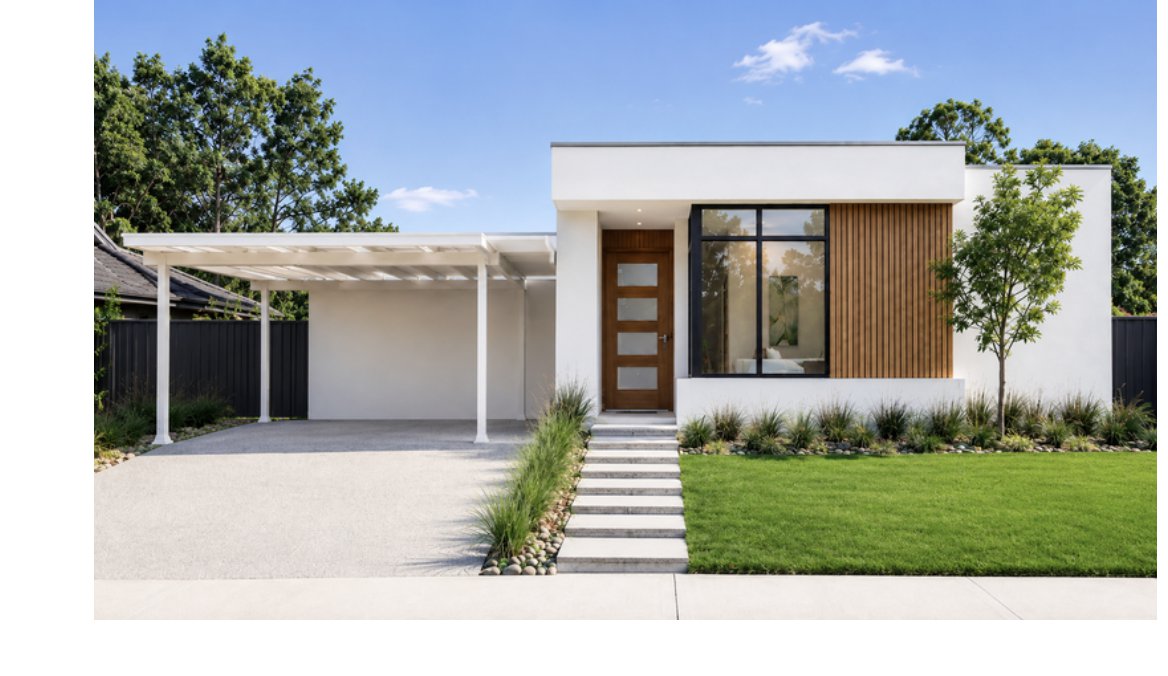 F08
Marigold 8
A modern design with a floating white carport structure, vertical timber feature wall, and expansive glazing.
View floorplans →Marigold Dual-Key Floorplans
Three layouts, each with two independent living areas under one roof.
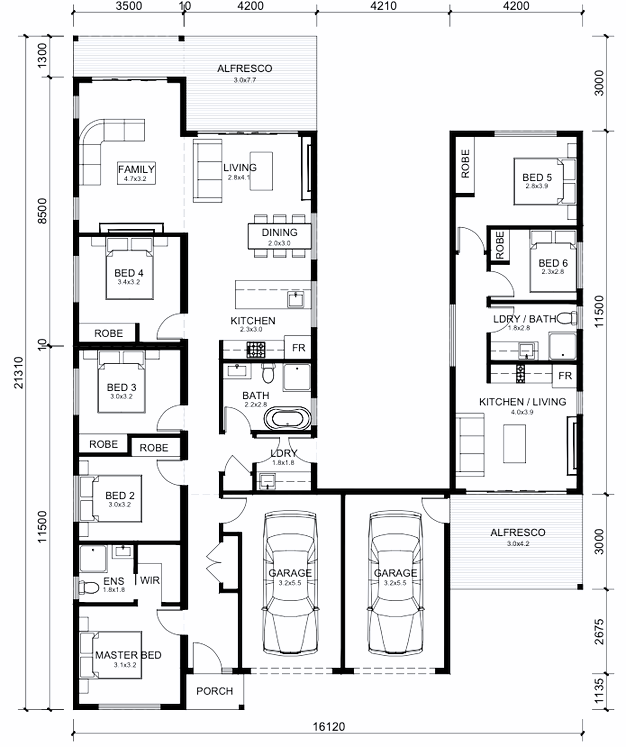
Marigold 4 Bed + 2 Bed Dual Key
Overall 16,120mm x 21,310mm (approx. 16.1m x 21.3m), single storey.
The largest of the three layouts — a four-bedroom main dwelling alongside a self-contained two-bedroom area, giving two independent living areas under one roof.
View full floorplan →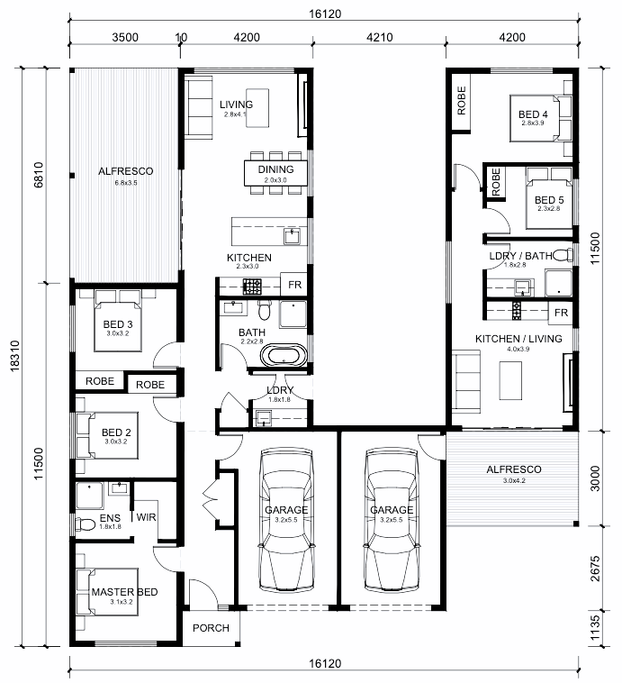
Marigold 3 Bed + 2 Bed Dual Key A
Overall 16,120mm x 18,310mm (approx. 16.1m x 18.3m), single storey.
A three-bedroom main dwelling with a self-contained two-bedroom area — two independent living areas under one roof, in a compact footprint.
View full floorplan →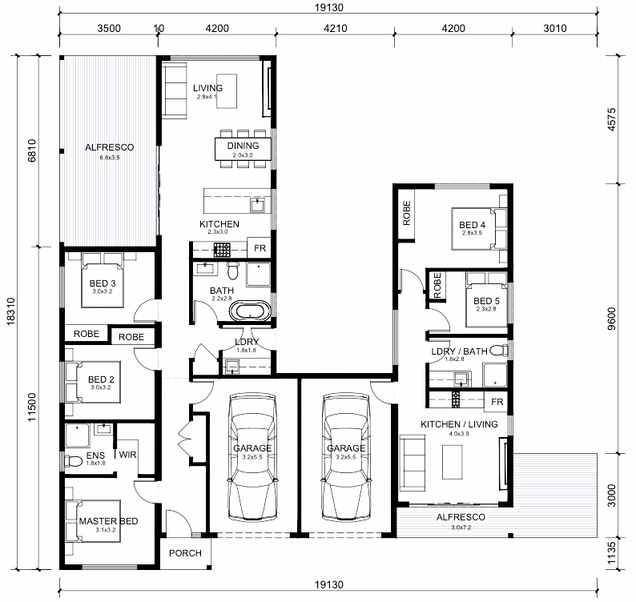
Marigold 3 Bed + 2 Bed Dual Key B
Overall 19,130mm x 18,310mm (approx. 19.1m x 18.3m), single storey.
The same three-bedroom plus two-bedroom arrangement as Dual Key A, set out in a wider footprint with the secondary area offset and a larger alfresco.
View full floorplan →