
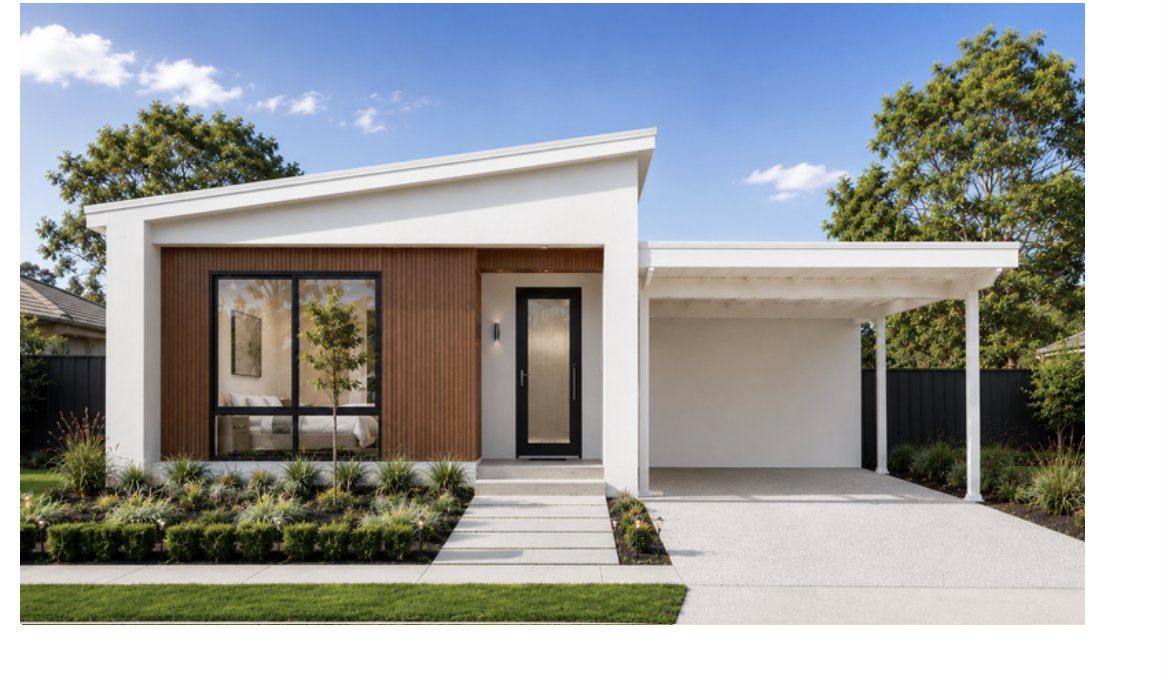
Marigold 6
A contemporary design with a skillion roof, elevated entry, and symmetrical landscaping.
Available floorplans
Facades and floorplans are selected separately — any of the following layouts can be paired with this facade.
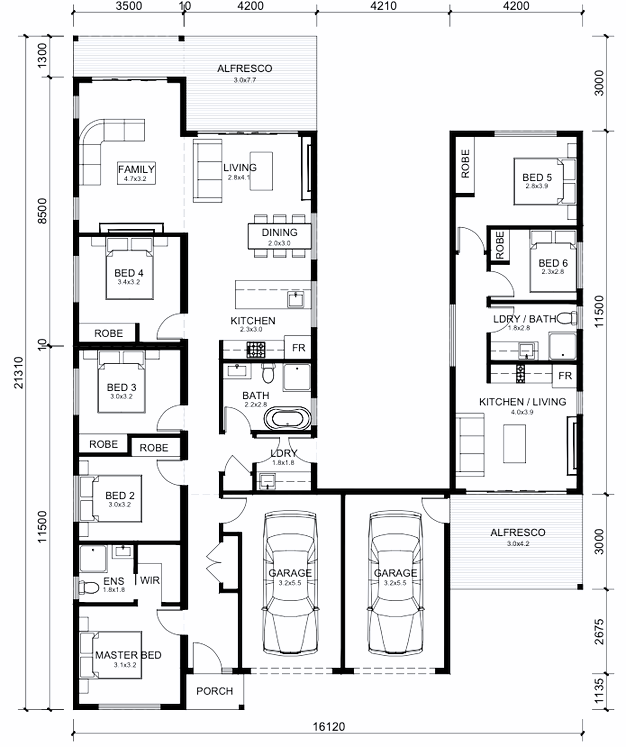
Marigold 4 Bed + 2 Bed Dual Key
Overall 16,120mm x 21,310mm (approx. 16.1m x 21.3m), single storey.
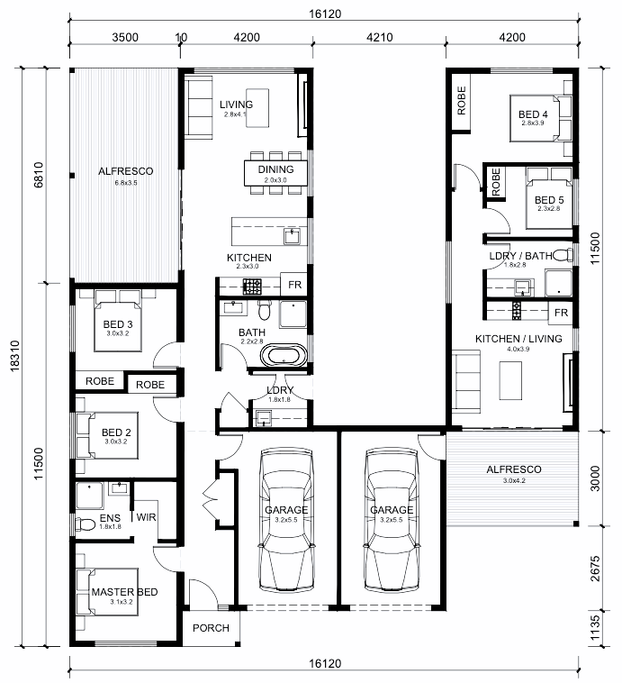
Marigold 3 Bed + 2 Bed Dual Key A
Overall 16,120mm x 18,310mm (approx. 16.1m x 18.3m), single storey.
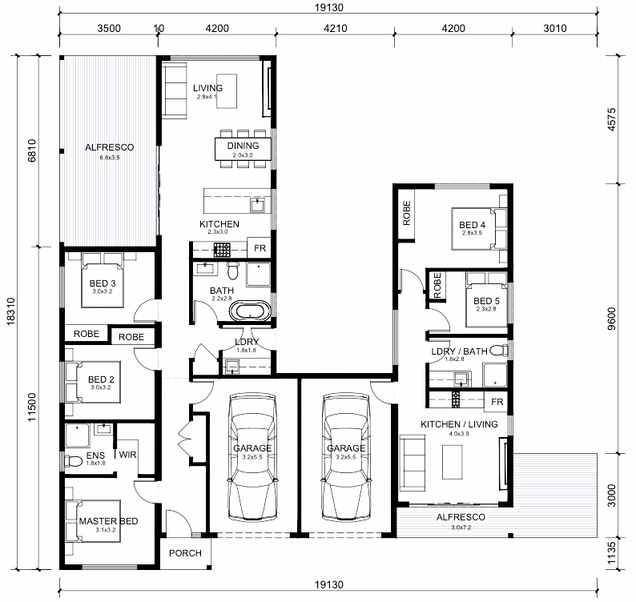
Marigold 3 Bed + 2 Bed Dual Key B
Overall 19,130mm x 18,310mm (approx. 19.1m x 18.3m), single storey.