Azure
Three bedrooms, the largest in the range
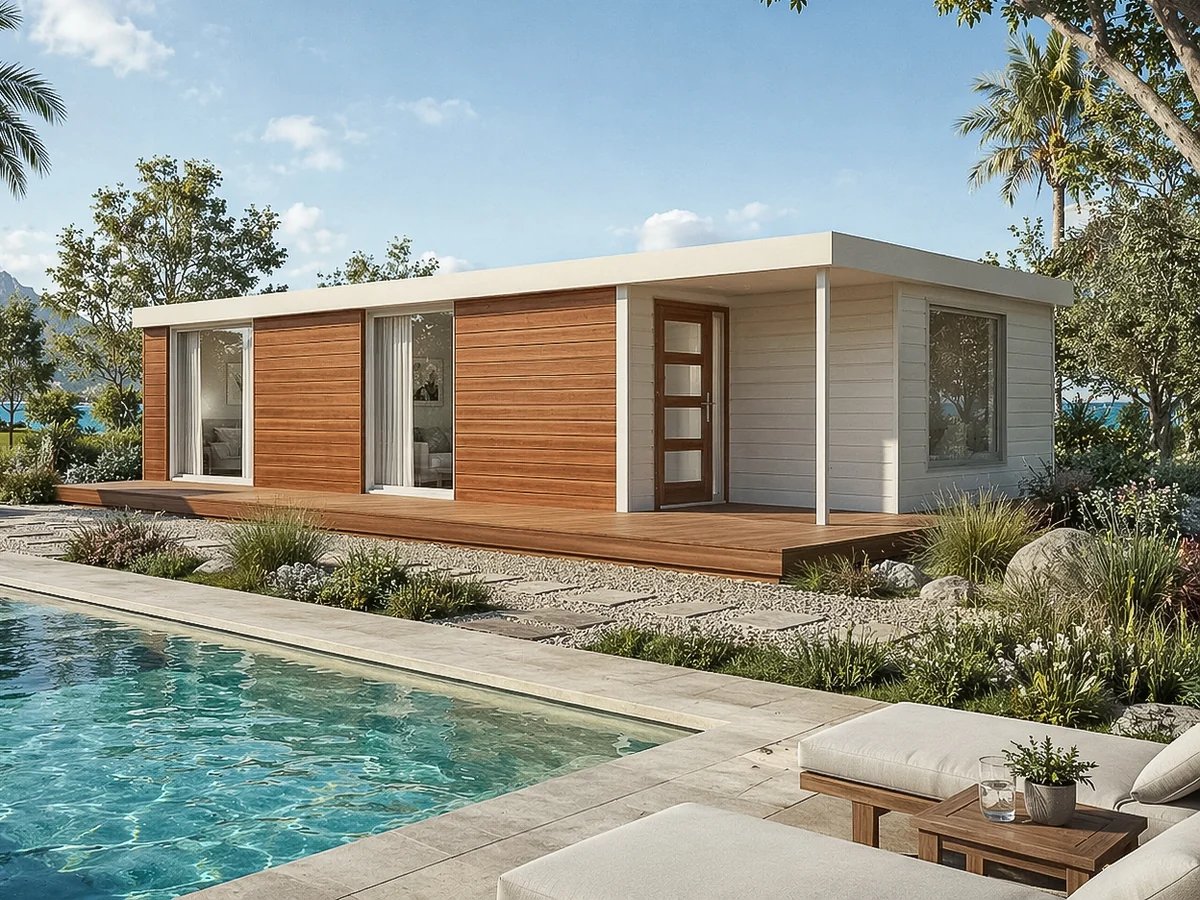
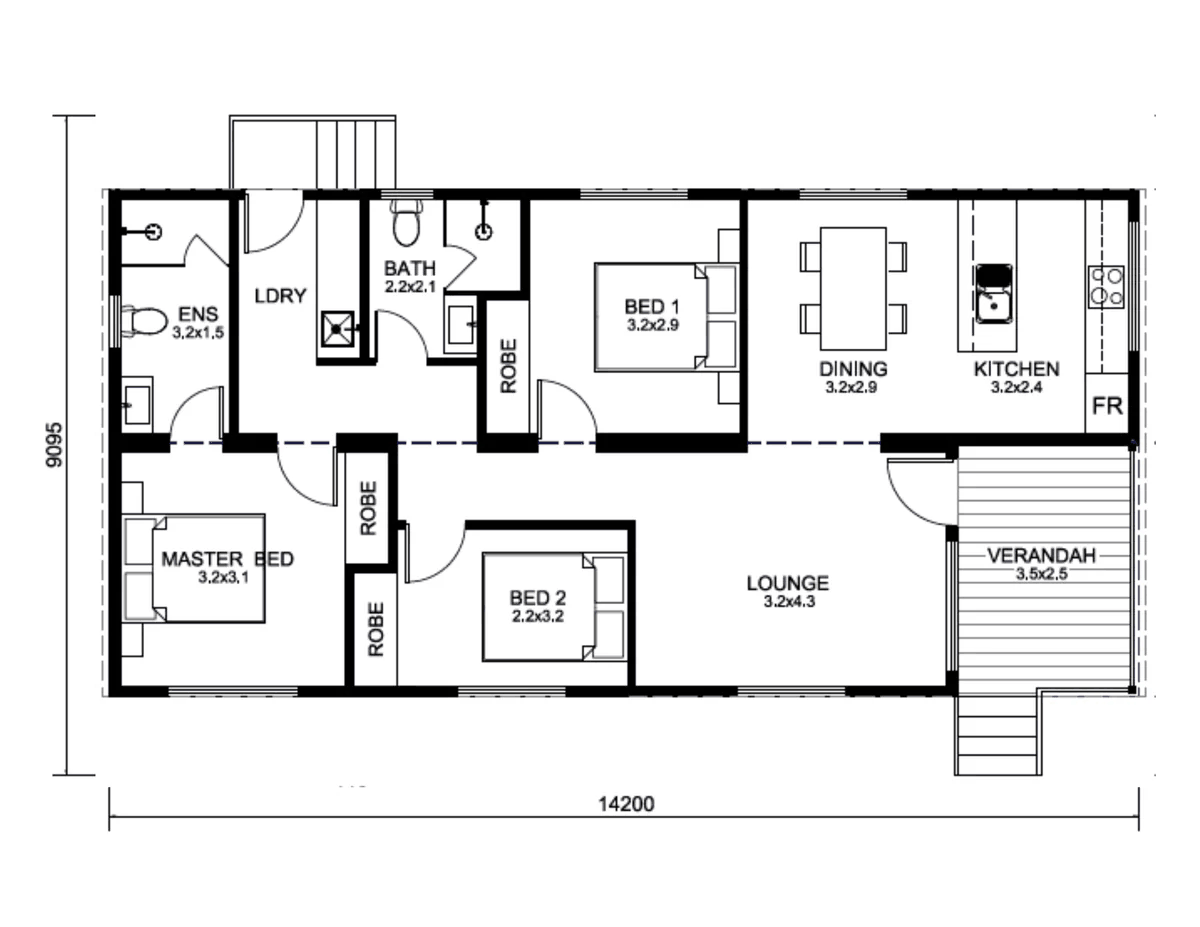
The most conventional layout of the range: three bedrooms including a master with ensuite, a separate lounge, and an open dining and kitchen area opening onto a verandah.
Bedrooms
3 bedrooms
Bathrooms
2 bathrooms (main bathroom plus ensuite)
Footprint
14,200mm x 9,095mm
Layout
- Master bedroom with ensuite
- Bedrooms 1 and 2 with robes
- Main bathroom and separate laundry
- Lounge, dining and kitchen
- Verandah 3.5 x 2.5
Gallery
Drawings are preliminary and subject to final contour survey and council approval.